The New Link Quarter · Andheri West · Mumbai

THE NEW
EPICENTER
OF MUMBAI'S
GLOBAL COMMERCE

Lotus Sky Plaza — a G+30 landmark in western Mumbai’s most affluent corridor, where architectural precision meets an unmatched address.

Scroll
0
Floors of Ambition
0
High-Speed Elevators
0
Sq. Mtr. Land Parcel
The Opportunity

The wealth has
always been here.
The address
hasn't been.

The New Link Quarter — bounded by Lokhandwala, Versova, Juhu, and Oshiwara — is among Mumbai's most affluent residential precincts. High-net-worth residents, India's entertainment industry, boutique finance, and global media all call this corridor home.

Yet it has never had a single Grade A commercial address commensurate with its stature. Every serious enterprise here commutes to BKC or SBD North. That is the gap Lotus Sky Plaza is built to close.

8%
YoY Rental Growth, Mumbai Grade AAs demand outpaces supply across western suburbs, rents are appreciating at record pace.
30%
of Mumbai Leasing Driven by GCCsGlobal Capability Centres seeking western suburb addresses have no Grade A option here — yet.

Who Belongs Here

This precinct already hosts a dense cluster of enterprises that deserve better than the commercial stock they currently occupy.

  • Entertainment & Production HousesBollywood-adjacent studios, talent agencies, music labels, and ad-film production companies operating from outdated stock.
  • Boutique Finance & Wealth ManagementPrivate wealth advisors, family offices, NBFCs, and boutique investment firms serving HNI residents in Juhu, Lokhandwala, and Versova.
  • Media, PR & Creative AgenciesThe highest concentration of media professionals in the western suburbs — with no address to match.
  • Tech & GCC Expansion UnitsCompanies priced out of BKC seeking a premium-yet-practical western suburb address for satellite offices.
  • Professional ServicesLaw firms, CAs, architects, and consultants whose clientele lives in this corridor and expects a commensurate office location.
Office Configurations

Workspaces Scaled
for Success

Whether an emerging enterprise or a multinational powerhouse, our floor plates offer unparalleled flexibility.

01
Unit Type — I

Boutique
Office

From 684 – 950 Sq. Ft.
  • High-efficiency "Tangent" design layout
  • Ideal for professional & consulting firms
  • Optimised natural light penetration
  • Flexible partitioning options
Enquire
02
Unit Type — II  ·  Most Popular

Executive
Suite

From 1,200 – 1,850 Sq. Ft.
  • Premium corner units with dual-aspect views
  • City and sea vista corridors
  • Floor-to-ceiling glass facades
  • Ideal for mid-size corporate offices
Enquire
03
Unit Type — III

Corporate
Wing

From 2,133+ Sq. Ft.
  • Expansive floor plates — 15 offices per floor
  • Maximum exclusivity & privacy
  • Dedicated lobby access available
  • Ideal for headquarters & GCC units
Enquire
Connectivity & Infrastructure

Positioned for
the 2030 Economy

New Link Road is the spine of western Mumbai's future. Lotus Sky Plaza commands the most accessible address on it — where metro, suburban rail, and the incoming coastal superhighway converge.

The Coastal Road Dividend

The Versova–Mira Bhayandar Coastal Road is the most transformative infrastructure project on Mumbai's western edge. A dedicated interchange at Lokhandwala Back Road will give Lotus Sky Plaza a signal-free, high-speed corridor to South Mumbai, BKC, and the northern suburbs — collapsing commute times that currently deter tenants.

  • Metro Lines 2A & 6 — Walking DistanceYellow Line (Dahisar–DN Nagar) live; Pink Line (Lokhandwala–Vikhroli) incoming
  • Ram Mandir Station — 5 MinutesWestern & Harbour suburban lines for staff across the city
  • CSMIA International Airport — ~9 KMVia JVLR and the Sahar Elevated Road
  • New Link Road — Direct FrontageMumbai's widest western arterial; prime visibility and vehicular access
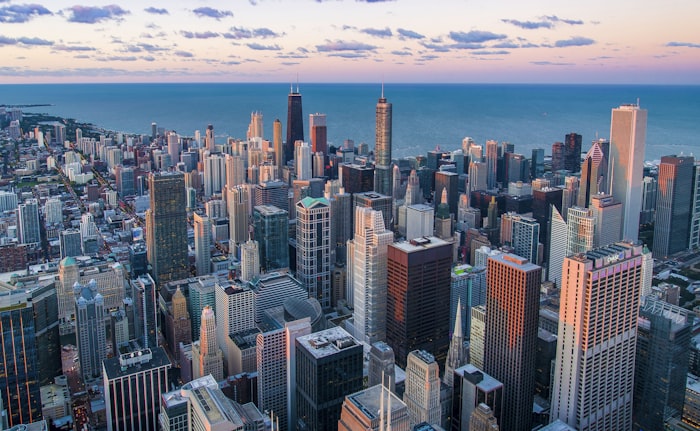
Mumbai aerial

The New Link Quarter Advantage

One of Mumbai's wealthiest residential corridors — Lokhandwala, Versova, Juhu, Four Bungalows — generates intense commercial demand daily. A premium office address minutes from where decision-makers live is a proposition that does not exist anywhere else on the western coastline.
The Location Advantage

Strategically
Positioned

Lotus Sky Plaza commands the most accessible address in Oshiwara District Centre — Mumbai's emerging commercial hub. Prime connectivity to metro, rail, airport, and the upcoming coastal road makes this the ideal location for your business.

View on Google Maps →
Architecture

"Designed for the executive who refuses to compromise on address, light, or altitude."

Design Philosophy — Lotus Sky Plaza
Architecture & Design

Contemporary
Excellence

The tower's curtain wall facade is a seamless composition of high-performance glass and steel — engineered for thermal efficiency and designed to make a visual statement on New Link Road's evolving skyline. The Tangent philosophy ensures every floor plate is maximised for usable carpet area while commanding panoramic views.

Structural engineering meets aesthetic mastery in a building that will become the landmark by which everything else in this corridor is measured.

G+30
Tower Height
100%
Glass Curtain Facade
LEED
Green Building Standards
15
Offices Per Corporate Floor
The Lotus Legacy

Building Icons
Since 2005

Under the visionary leadership of Mr. Anand Pandit, Lotus Developers has delivered over 3.99 million sq. ft. of luxury residential and commercial excellence. We don't just build structures — we build landmarks that outlast trends, redefine precincts, and hold their value across decades.

Lotus Grandeur
Lotus Business Park
Lotus Signature
Lotus Corporate Park
Frequently Asked

Your Questions
Answered

For anything not covered here, our advisory team is available for a private consultation.

Speak to an Advisor
What office configurations are available? +
Three unit types are offered: Boutique Offices (684–950 sq. ft.), Executive Suites (1,200–1,850 sq. ft.), and Corporate Wings (2,133+ sq. ft.). All are designed under the Tangent philosophy to maximise usable area, natural light, and panoramic views.
Is there dedicated parking for tenants? +
Yes. A dedicated multi-level podium car park serves both tenants and visitors. Detailed allocation norms per unit type are available in the project brochure.
What are the maintenance charges? +
Maintenance charges are structured to reflect the premium-grade infrastructure and services. Current per-sq-ft rates and projected schedules are shared with serious enquiries via our advisory team.
What is the possession timeline? +
The project is under active construction. Possession details and RERA registration documentation are provided upon enquiry. Early investors are eligible for preferential pricing and floor selection.
Is the building green-certified? +
Lotus Sky Plaza is designed to meet IGBC/LEED green building standards. Certification details, energy efficiency measures, and sustainable design credentials are in the specification documentation.
Who is the target occupier profile? +
The building is designed for a broad spectrum — from boutique professional firms and entertainment industry companies to wealth management offices, GCC satellite units, and large corporate occupiers seeking a western suburb address without compromising on quality.
Project Documents

Project Downloads

Detailed Brochure
Full project overview, floor plans, developer credentials, and investment rationale.
Request Download →
Floor Plans
Detailed layout drawings for all three configurations across floors 14–29.
Request Download →
Pricing Sheet
Current pricing, payment plan structures, and early-investor preferential terms.
Request Download →
Request a Private Viewing

Connect with Our
Advisory Team

Whether you seek a boutique suite or a full corporate wing, our advisors will curate the right solution and walk you through pricing, floor selection, and payment structures.

By submitting, you agree to be contacted by our advisory team. Your information is handled with complete confidentiality.

✓ Enquiry submitted successfully! We'll contact you soon.